


























Double Doors
Compare the pros and cons of sliding door vs double door systems from a contractor with 20+ years of experience.



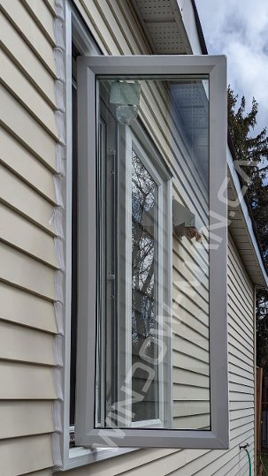
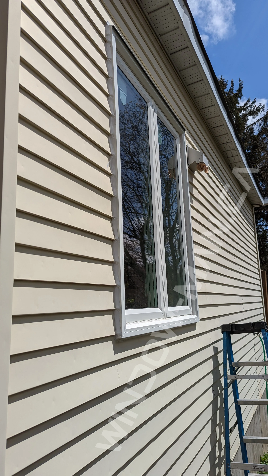
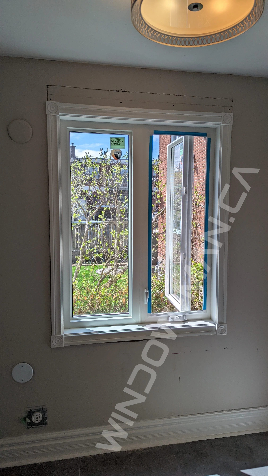
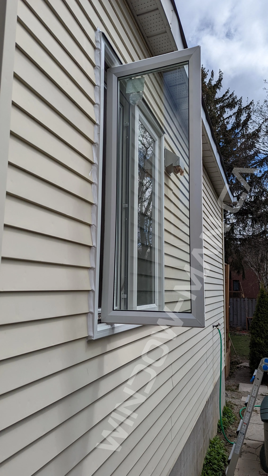
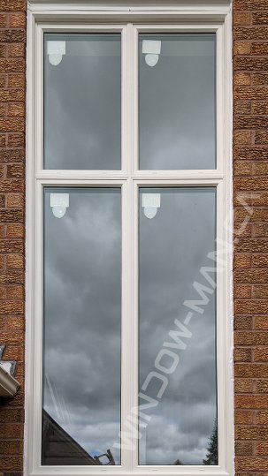
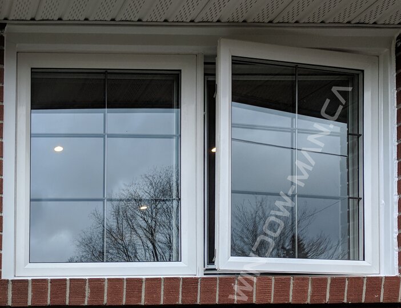
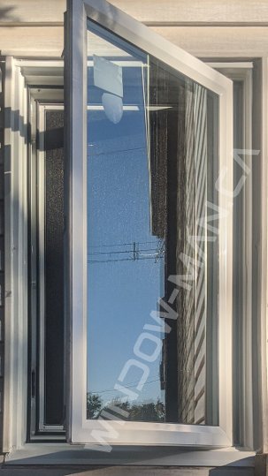
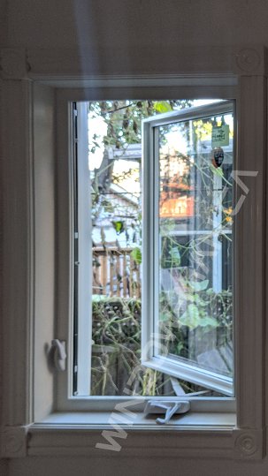
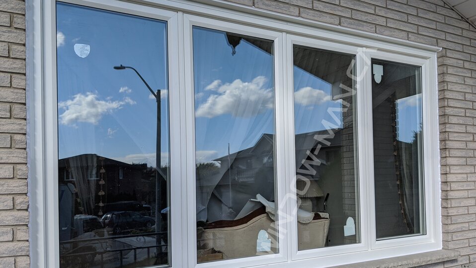
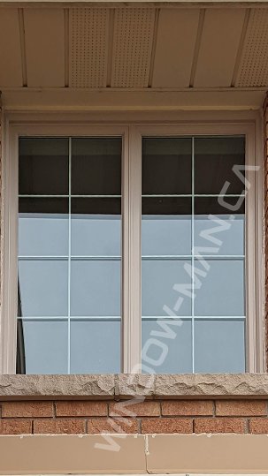
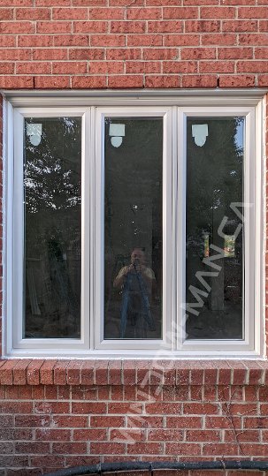
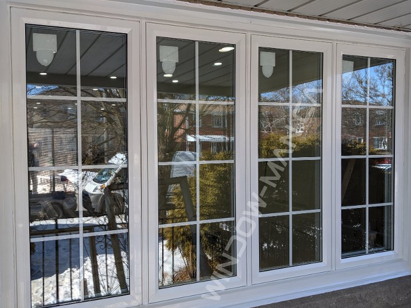
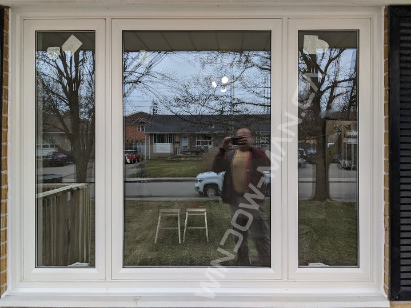
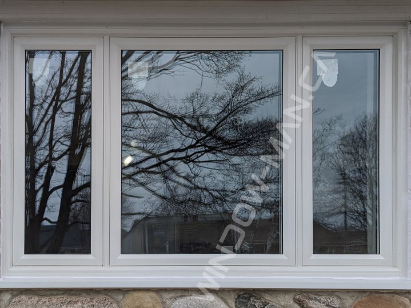
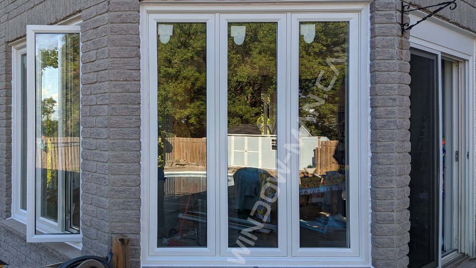
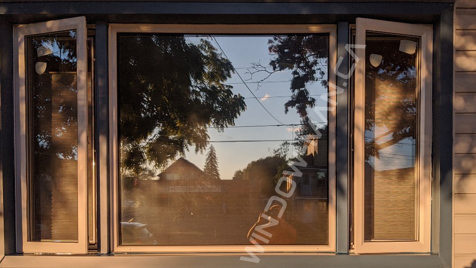
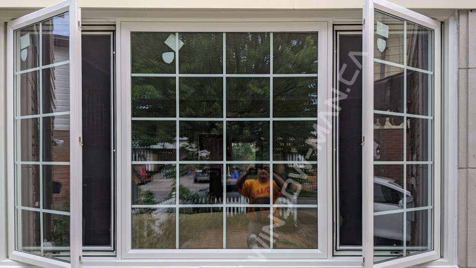
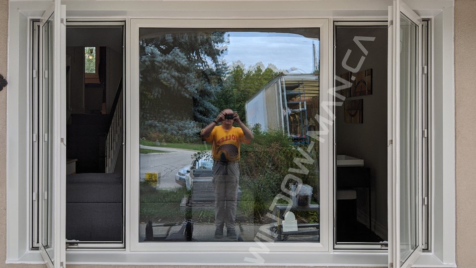
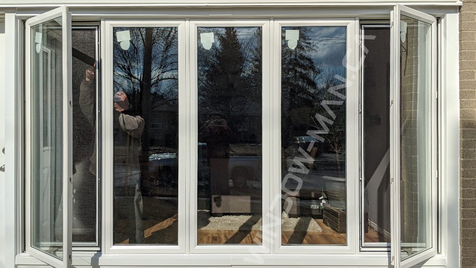
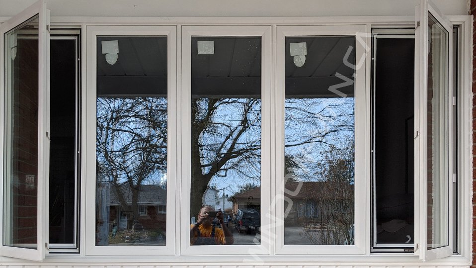
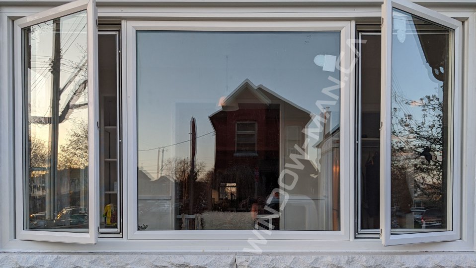
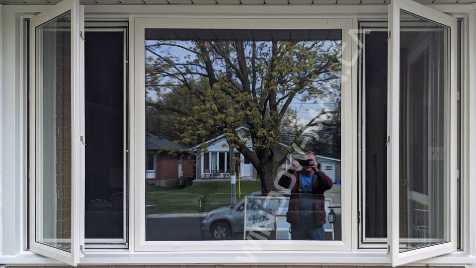
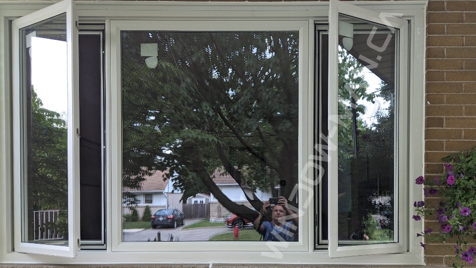
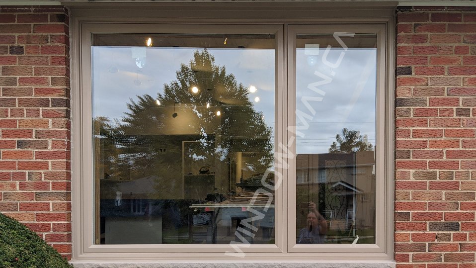
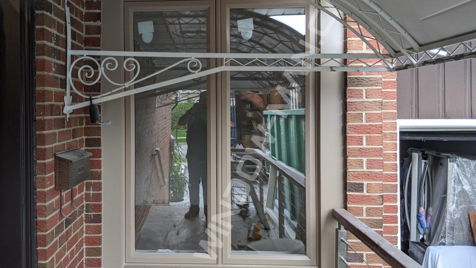
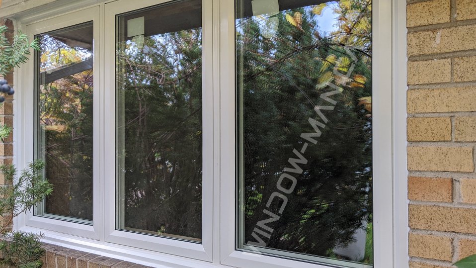
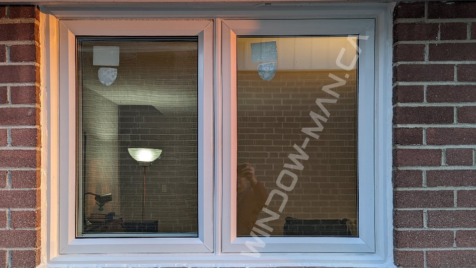
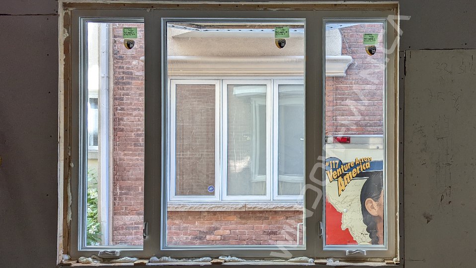
This 60 inch casement window is a practical option for homeowners looking for bright, functional living room casement windows with clean proportions and plenty of natural light. Measuring 48 inches wide by 60 inches high, its taller format provides a generous glass area without requiring an unusually wide wall opening.
Installed in a main-floor, side-facing living room in Toronto, this brick-to-brick replacement provides a complete upgrade of the existing window opening. The vertical proportions help draw daylight farther into the room while the casement configuration provides useful ventilation when needed.
The white exterior and white interior create a simple, timeless appearance that works well with both traditional and contemporary homes. With no grills across the glass, the window maintains an open view and an uncluttered look that helps the living room feel brighter.
Low-E 180 double-pane glass with argon gas helps reduce heat transfer and maintain more consistent indoor temperatures throughout the year. The Super Spacer glazing system supports the long-term performance of the sealed glass unit and helps reduce condensation around the glass edges.
View all casement windows.
| Width | 48 |
| Height | 60 |
| Window Type | Casement |
| Installation type | Brick to Brick |
| Window Cost (including installation) | $ 1,618.75 |
| Color - Exterior | White |
| Color - Interior | White |
| Panes | Double Pane |
| Low-E Coating | 180 |
| Gas Options | Argon Gas |
| Glazing Type | Double Glass |
| Spacer Type | Super Spacer |
| Brickmould | Yes |
| Interior Jamb | Yes |
| Interior Casing/Trim | Yes |
| Energy Efficiency | Energy Star |
| Location | Main floor, Side , Living Room Windows |
| City | Toronto |
| Window Price (retrofit) | $ 1,308.58 |
| Window Price (brick to brick) | $ 1,618.75 |
Blog
See all blog
Compare the pros and cons of sliding door vs double door systems from a contractor with 20+ years of experience.
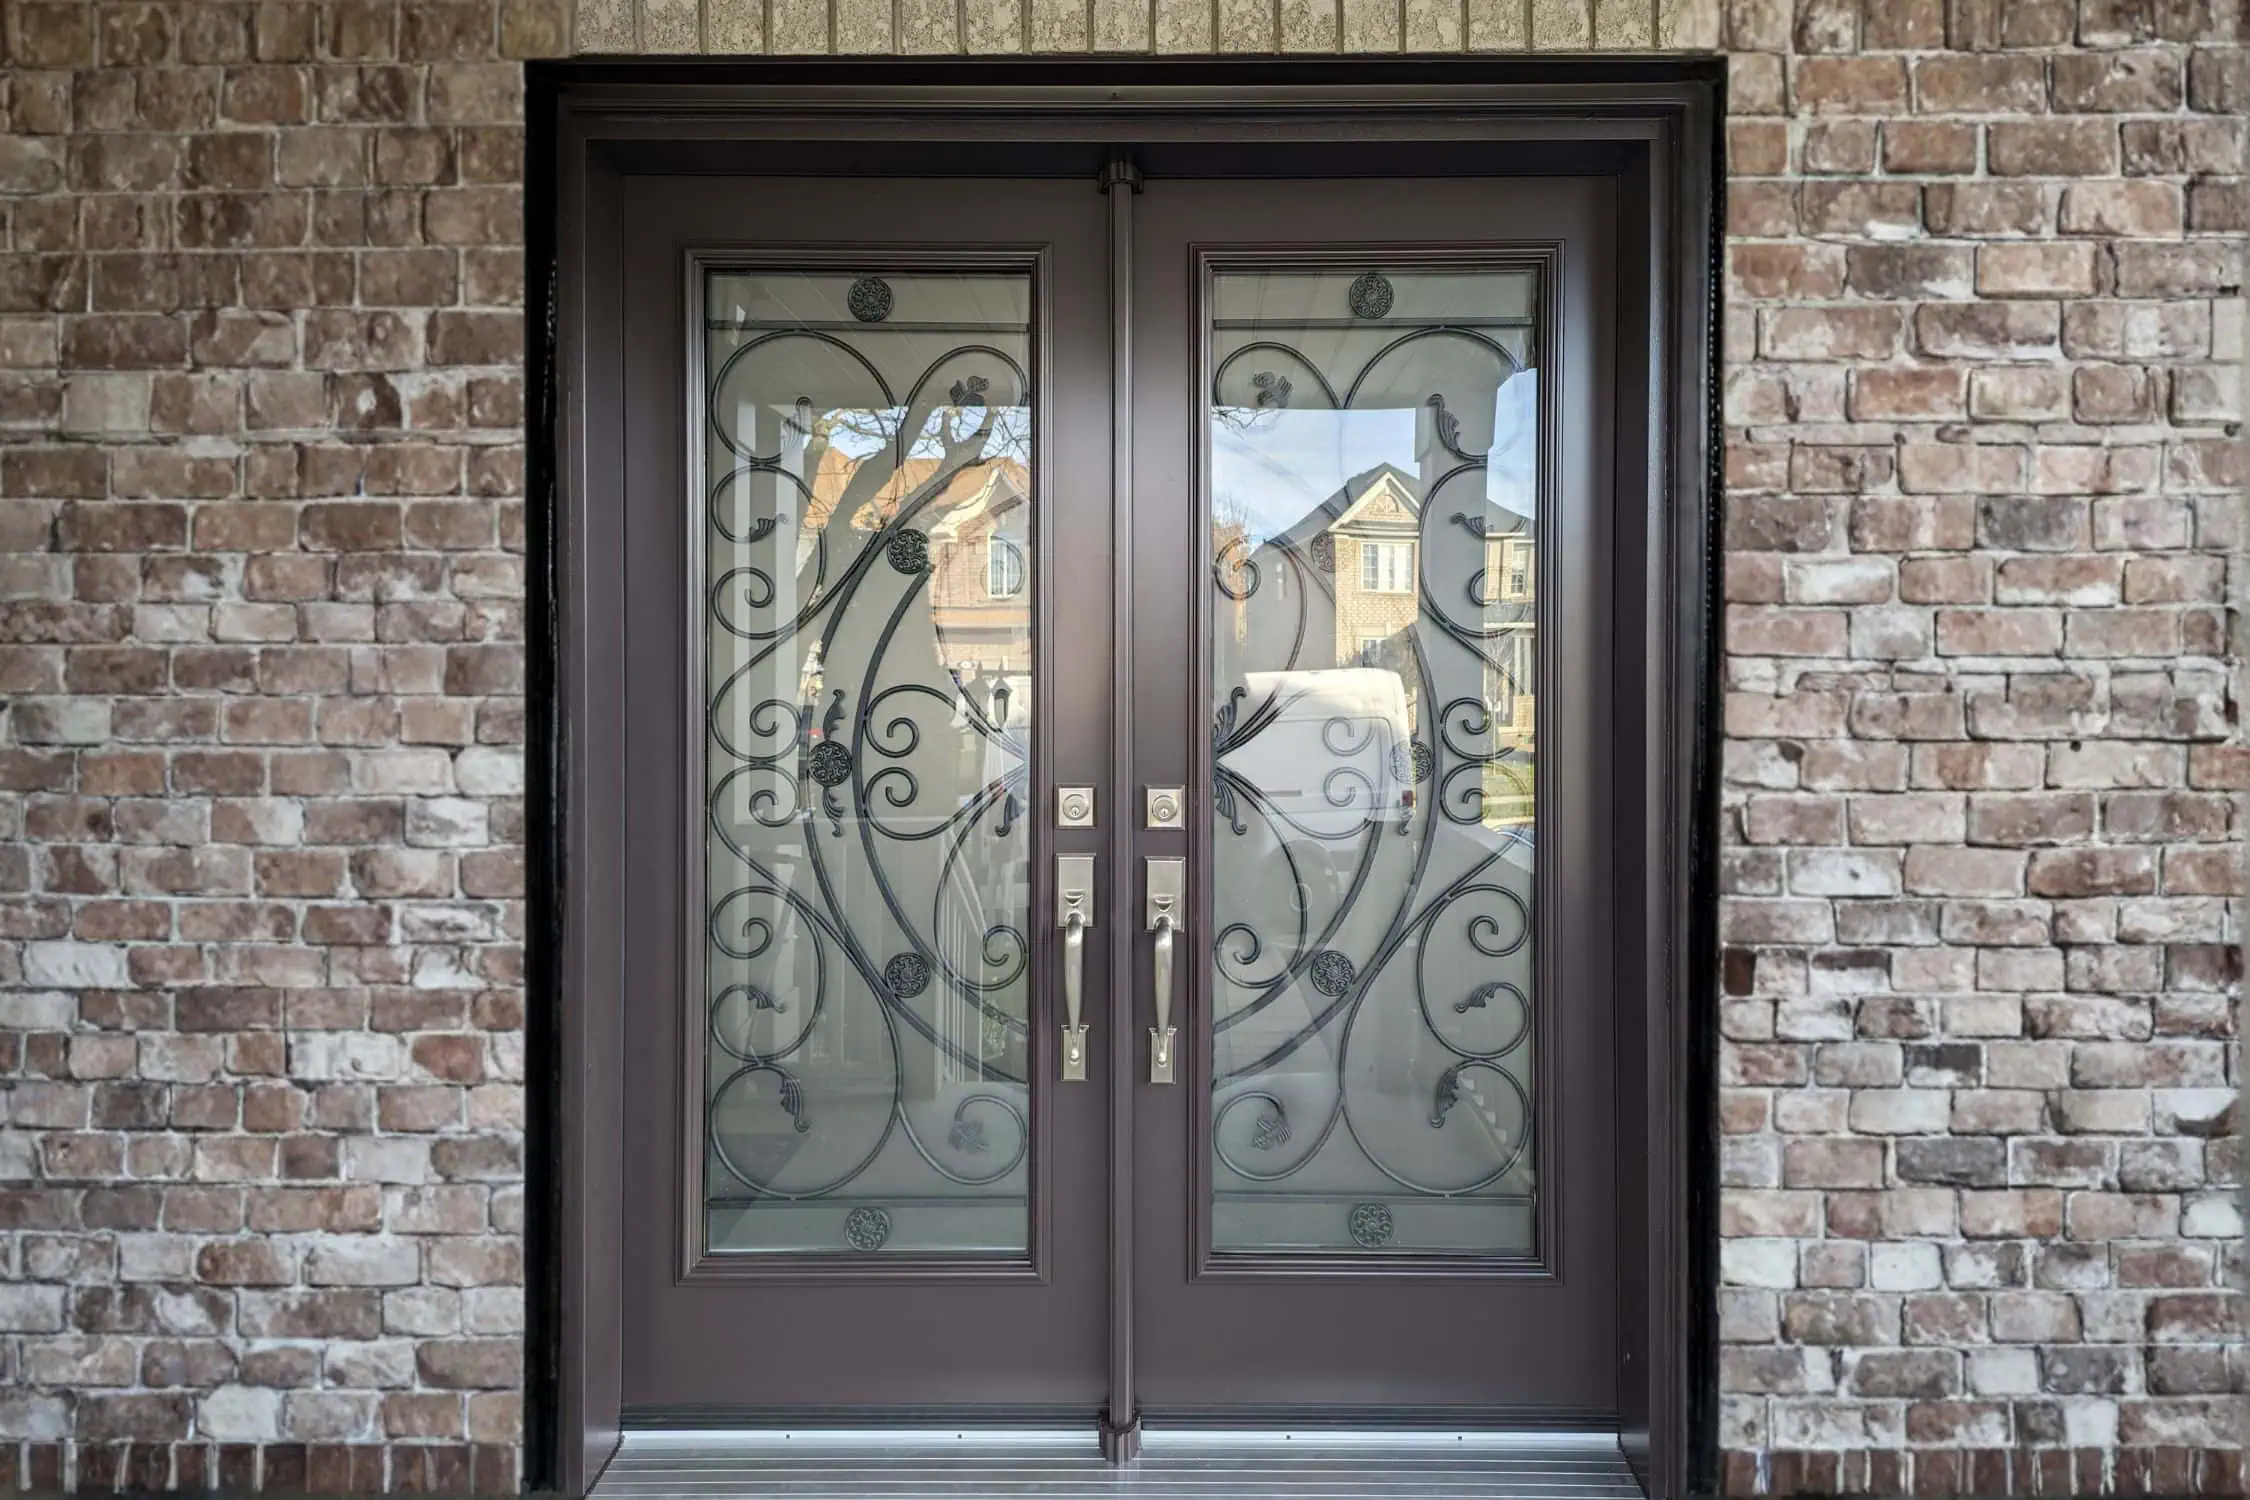
How to seal double doors the right way. Learn where leaks start, how to fix the center seam, threshold, and frame — and when to call a pro.
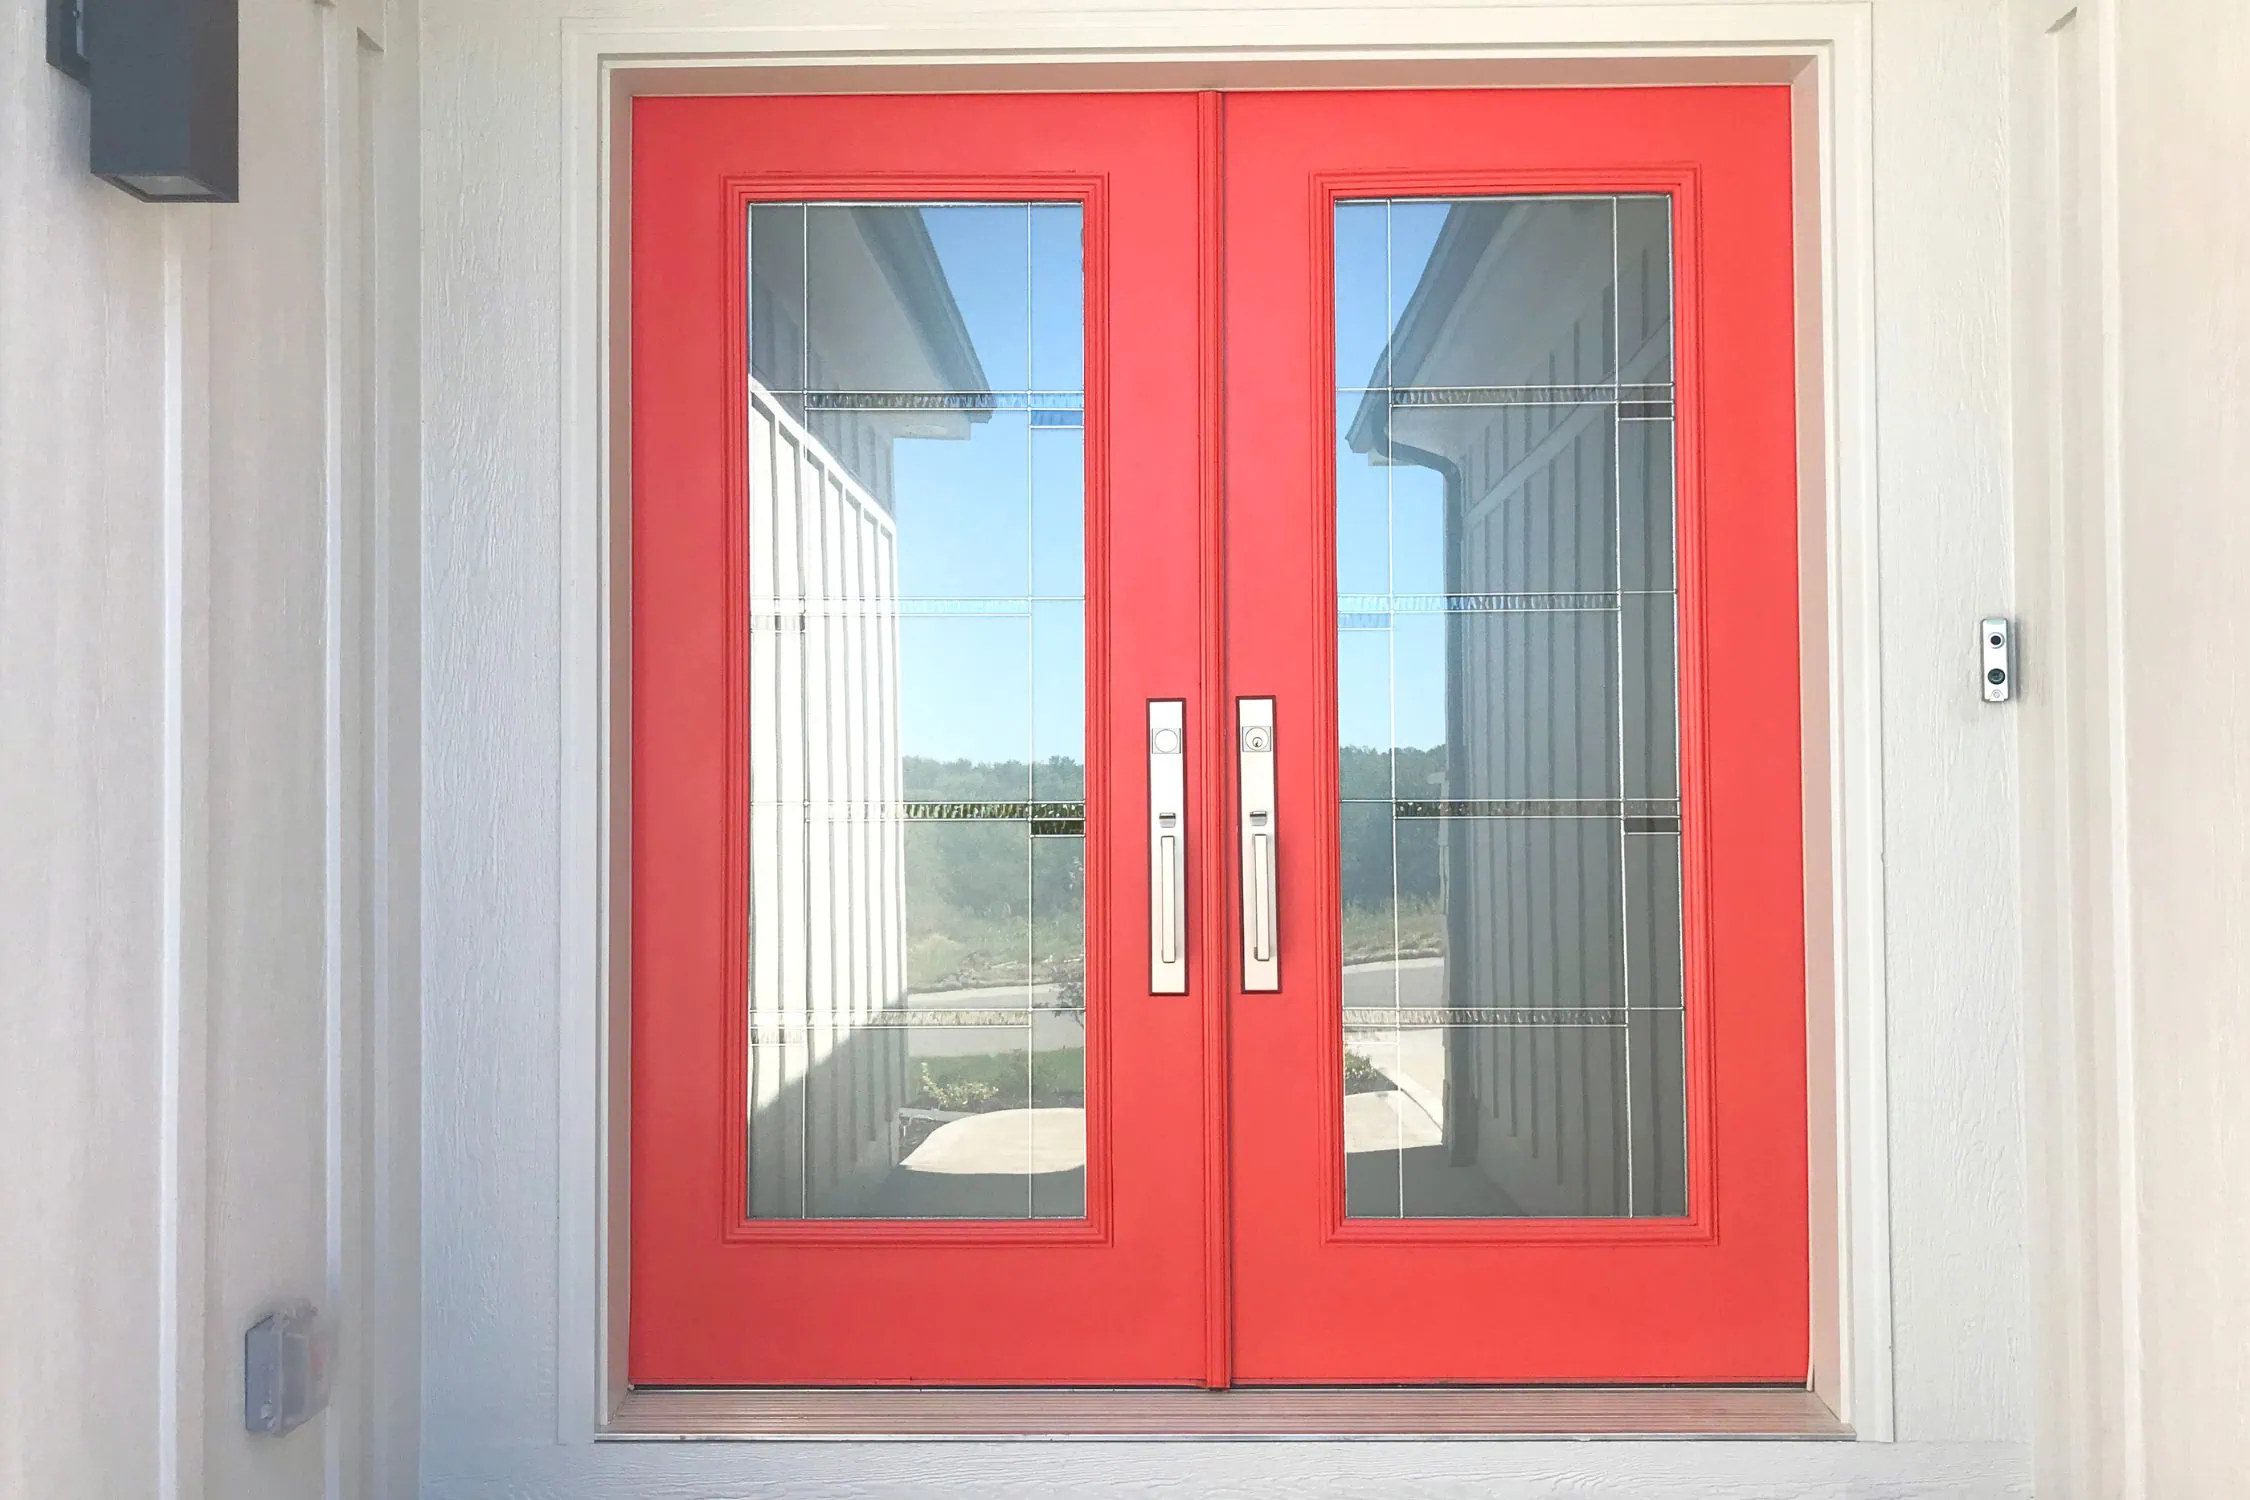
Compare double doors vs single doors for your home. Explore costs, security, space needs, and style to make the best choice for your entryway.


Incredible quality work, unbeatable price! Super thrilled about my new windows from "Window Man"! Andrew's crew was professional, courteous, they took their time and paid attention to every detail, inside and outside but still finished the job quickly having replaced 7 windows! It is a pleasure to recommend "Window Man" to anyone who is looking for affordable quality windows.
Great quality of work! Took time to listen our expectations and explain our options! Ordered two doors. Both doors were manufactured in reasonable time and replaced within one day. Highly recommend!
Andrew replaced our front doors with a gorgeous single door and it's perfect. He sat with us when we ordered to make sure all was 100% and we couldn't be more thrilled.
Exceptional Service from Andrew! I recently had the pleasure of working with Andrew for my home window replacement, and I couldn't be more impressed! From the initial consultation to the final installation, Andrew demonstrated exceptional professionalism, expertise, and attention to detail. His courteous and communicative approach made the entire process seamless and stress-free. The new windows have transformed my home's look and feel, and I've already noticed a significant improvement in energy efficiency. Andrew's commitment to quality and customer satisfaction is genuinely unparalleled. I highly recommend him for any window replacement needs. You won't be disappointed!
If you’re looking for quality doors and windows, efficient installation and easy communication, just call Andrew. We had a new door installed in April and the process went so well we had our windows done in July. Highly recommended on all fronts. Thanks, Andrew!
Andrew and the team at Window Man were amazing from the initial consultation to installation. Andrew was professional, reliable, honest and responsive. Also, his prices were unbeatable. No gimmicks, no run-around, just 100% professional and honest service. I totally recommend Window Man and will be using them exclusively on projects moving forward. Thanks for the amazing door and install!
Andrew replaced our front door a few weeks ago and the transformation is incredible! It looks better than we could have imagined since the work was efficiently and professionally done. From start to finish, Andrew made the process easy - he showed us photos of his work which helped us to imagine what to expect, he quickly responded to texts/phone calls, and his quote was the most affordable one we received. We really appreciated his friendliness and honesty (compared to many other businesses who make it clear that they only care about the money). When we needed him to check on something after the installation, Andrew made a trip downtown just to make sure we were happy! Not only have we passed on his number to our admiring neighbours, but we plan to have Window Man come back to do more work in the future! Do not hesitate to get a quote or hire him on the spot...you won't be disappointed. Thanks for updating the look and value of our house Andrew!!!
This was an overall great and easy experience. We are glad that we chose to deal with Andrew. Fast responses, easy to deal with and professional responses (even on a Sunday) made this experience so smooth. We uses them for our front door but will definitely consider them for any window replacements. Prices were fair and workmanship was quick and professional. Full door glass insert.
Andrew is great! I love the new doors! I started my search online and compared some prices and brands. I then searched Kijiji which is where he had an ad that lead me to calling Window Man (Andrew). I wanted to replace existing builder standard doors that came with the house, with full glass so that it would let more light through, plus the doors were not well taken care of by the last owner of the house. Andrew called and came over to show me some options (literally next day, but it was slow season I guess for him in Feb) I checked other vendors, but Andrews prices were way more competitive. Other guys were charging prices for standard doors with full glass and he got me these beautiful things - what an upgrade! He's easy to talk to, straight to the point and even gave me some pro's and con's about getting black aluminum vs standard aluminum for the bottom of the door (standard hides dirt better than black). he also warned me about the challenge of installing smart locks because the smart lock would be uneven for double doors on one side. He did keep me updated during the COVID because the door manufacturer was closed. I wasn't in a rush anyways so win-win Great guy, professional, straight. I would recommend him to my family and friends.


— Anastasia