






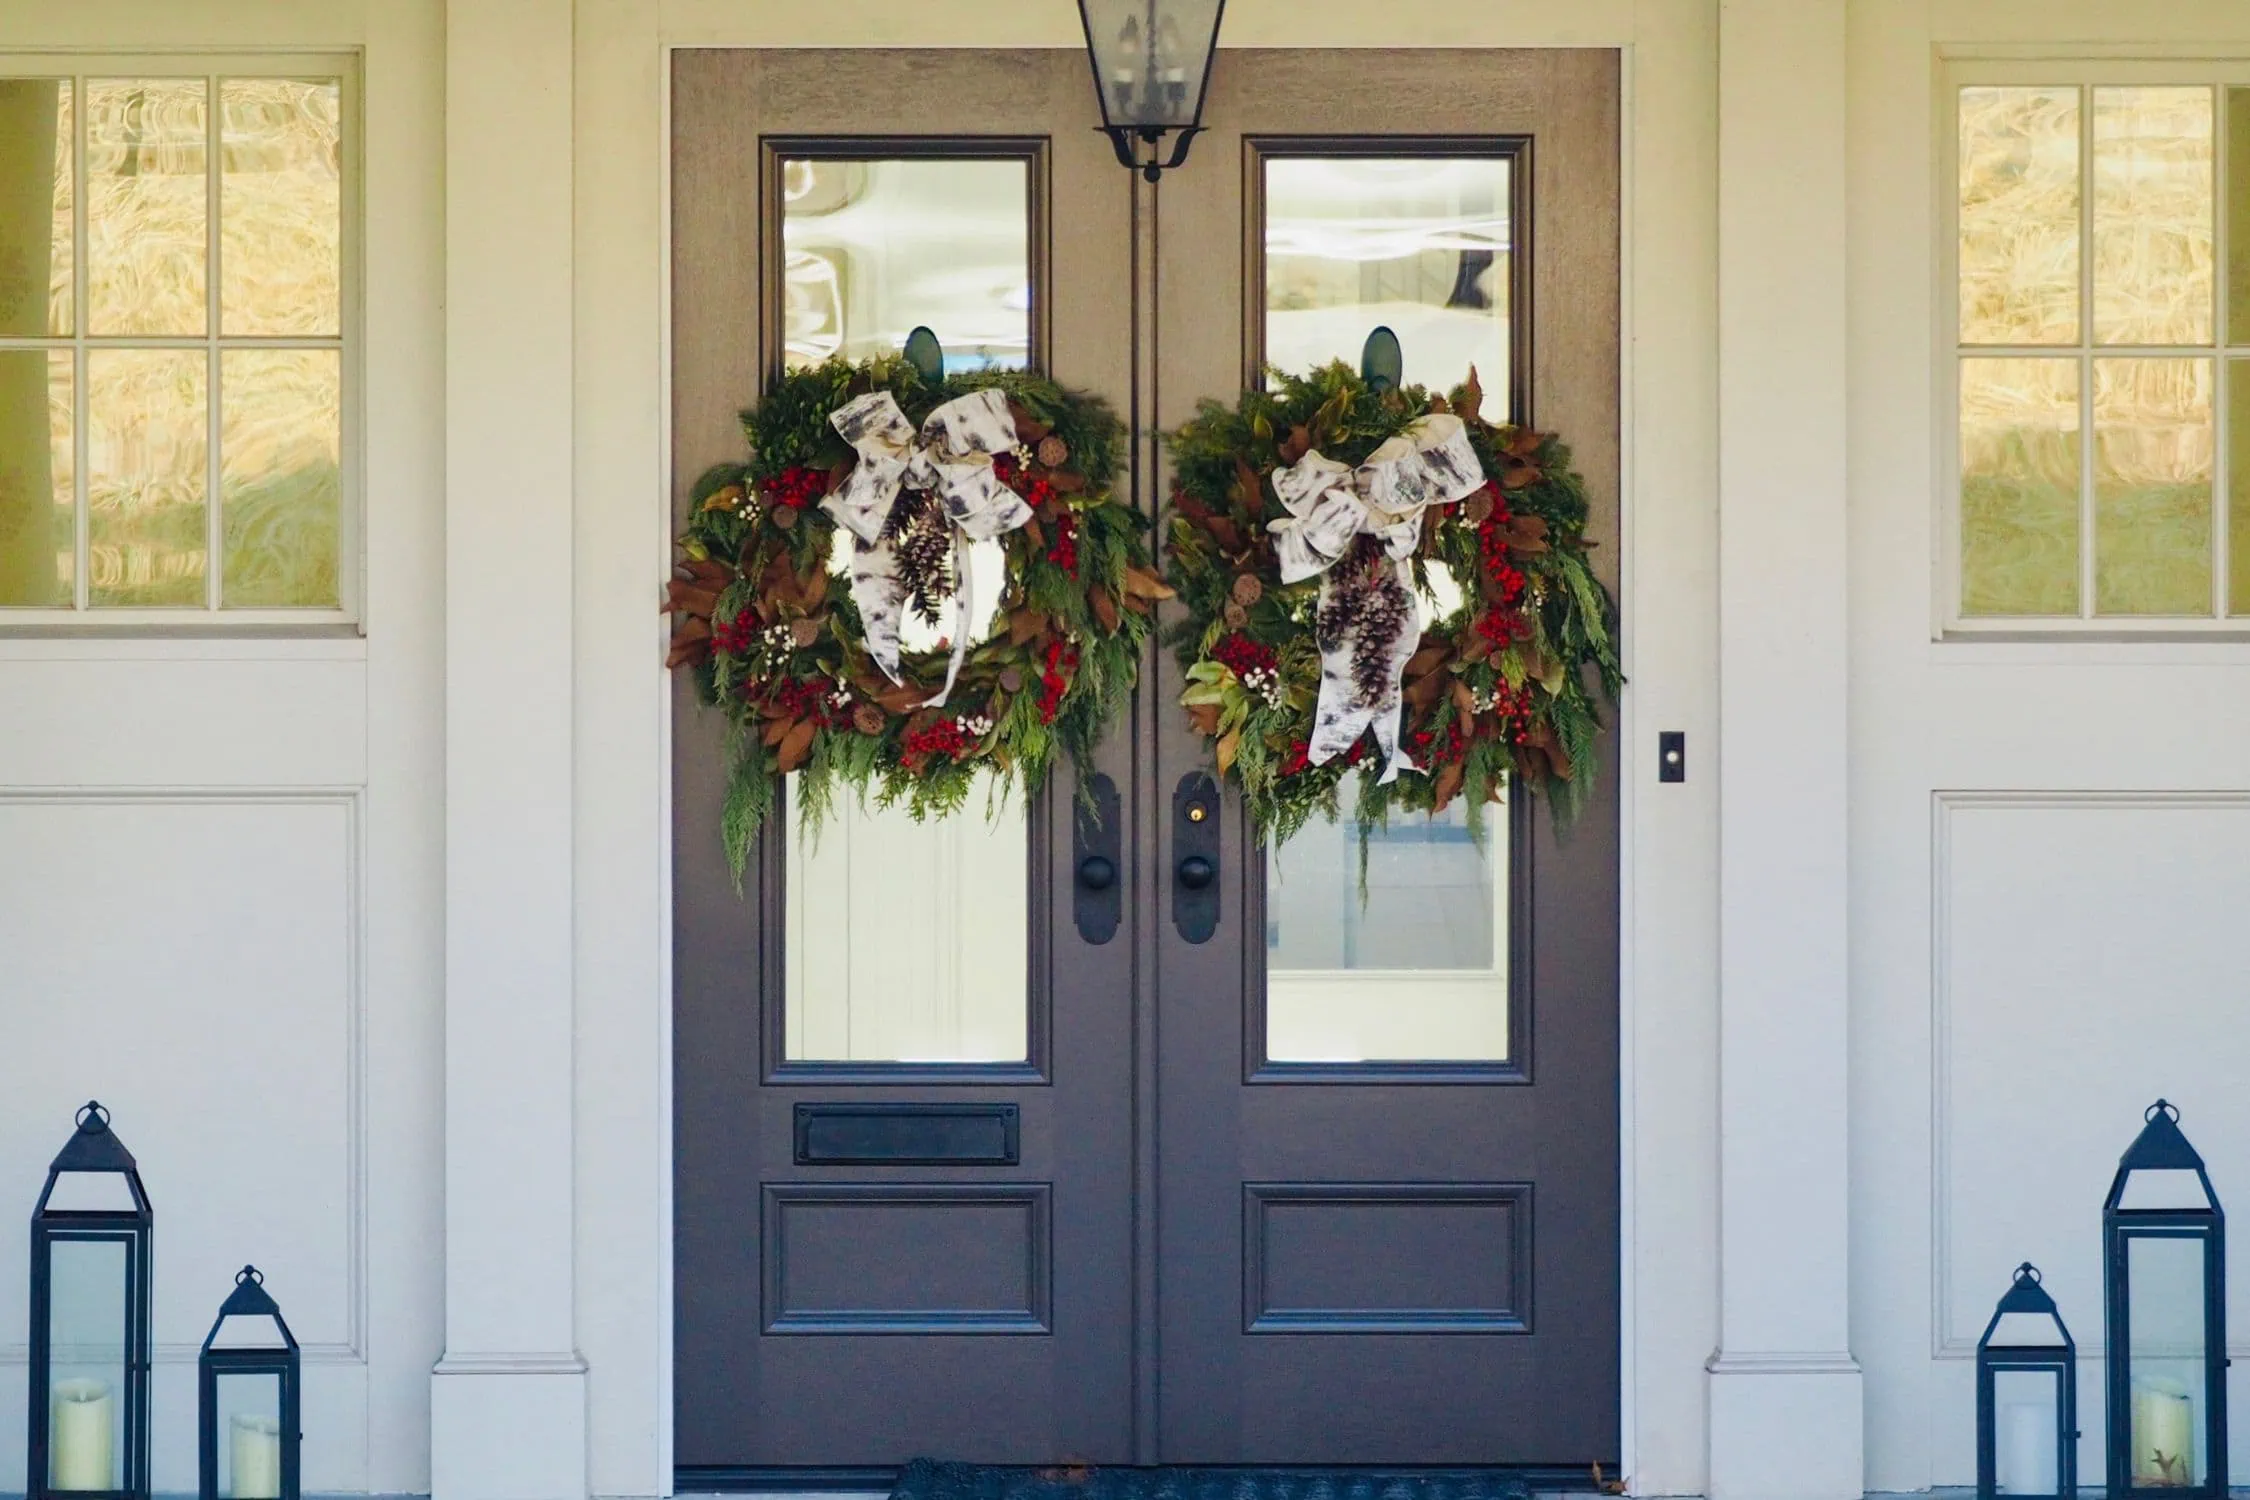
Double Doors
What is a double door, and why choose one? Discover types, benefits, and expert tips to help you decide if double doors are right for your home or project.
A transom window changes the proportions of an entryway more than people expect. Even a standard-sized front door can look taller, brighter, and more custom simply by adding glass above it.
In many cases, the transom ends up doing two jobs at once: bringing more natural light into the entry while also making the entire front elevation feel less flat.
Browse all exterior doors.


| WIDTH | HEIGHT | |
|---|---|---|
| 31,5 | 82,375 | MIN |
| 37,5 | 82,375 | MAX |

A door with transom window simply means there is a fixed glass section installed above the main door frame.
The transom can sit above:
Today, most transom windows are fixed and non-operable, designed mainly for light, height, and curb appeal rather than ventilation.
One reason homeowners choose an exterior door with transom window is proportion.
A taller entry naturally feels more custom and architectural. Even on a modest home, adding a transom above the door can make the entrance look more balanced and substantial from the street.
Transoms also:
It’s one of the few upgrades that changes both the inside and outside appearance at the same time.
Transoms work with almost every entry configuration.
Some of the most common layouts include:
In many newer homes, the transom helps tie the entire entry together visually, especially when paired with taller doors or oversized glass panels.
A single door with a transom can add height without making the entrance too wide. Double doors with a transom create a larger, more formal entry, while sidelights combined with a transom work well when the goal is to bring as much natural light as possible into the foyer.
The best configuration depends on the width and height of the existing opening, the proportions of the front elevation, and how much glass you want around the door.
Not every transom has to be a simple rectangular piece of glass. The shape of the transom can change the entire character of the entrance.
Common options include:
Rectangular transoms usually create cleaner lines, while curved transoms tend to become more of an architectural feature.
The right choice depends less on trends and more on the proportions of the opening and the style of the house.
A wooden door with transom window has a classic look, but in Canadian weather many homeowners now choose fiberglass or steel instead.
Fiberglass offers:
Steel doors are often chosen for:
The transom itself can use clear, frosted, SDL, decorative, or stained glass, depending on the style of the home.
The glass in the transom can be chosen separately or coordinated with the glass in the door and sidelights.
Some common options include:
If the entrance also has sidelights or glass in the door slab, using the same or complementary glass throughout the system usually creates a more finished appearance.
Privacy matters less in many transoms than it does in sidelights because the glass is positioned higher above eye level, but it is still worth considering how much visibility you want from outside.
The size of a transom matters just as much as the style.
A transom that is too shallow can look like an afterthought, while one that is too tall can overpower the door below it. The goal is to make the entire entry look like one balanced system rather than a door with an unrelated piece of glass added above.
When choosing the proportions, it helps to consider:
Wider entrances can usually carry a larger transom visually, while narrower entrances often look better with a simpler, more compact design.
On replacement projects, the existing rough opening often determines what can be installed without structural changes. If you want to increase the height of the complete door and transom system, the opening may need to be modified.
A door with transom window replacement is usually more involved than replacing a standard front door.
In some homes, the existing transom can remain while only the lower door is changed. In other cases, the entire frame and upper glass section are replaced together for better proportions, insulation, and appearance.
Older transoms were sometimes designed to open for airflow. Modern systems are usually fixed, better sealed, and far more energy efficient.
The main thing is getting the sizing right. A poorly proportioned transom can make the whole entry look awkward, even with a good door.
Keeping the existing transom can make sense when the frame and glass are still in good condition and the new door will work with the existing proportions.
Replacing the complete door and transom system is usually worth considering when the existing transom is drafty, damaged, cloudy between the panes, poorly insulated, or simply does not match the new door design.
Replacing everything together also gives more flexibility to change the proportions, glass style, colour, sidelights, or overall appearance of the entrance.
Transom windows became popular long before modern HVAC systems because they helped circulate air through homes.
Over time, they became less necessary for ventilation but stayed popular for one simple reason: they improve the look of an entrance.
A transom above a door adds height, light, and architectural detail without making the home feel overly decorative. That’s why they continue to work on traditional homes, transitional builds, and modern exteriors alike.
A transom window is a glass section installed above a door. It is commonly used on exterior entry doors to bring more natural light into the home and make the entrance appear taller and more open.
Window Replacement Cost
By using the calculator, you'll get a clear estimate of your window replacement cost, making it easier to plan your budget and timeline.

Blog
See all blog
What is a double door, and why choose one? Discover types, benefits, and expert tips to help you decide if double doors are right for your home or project.
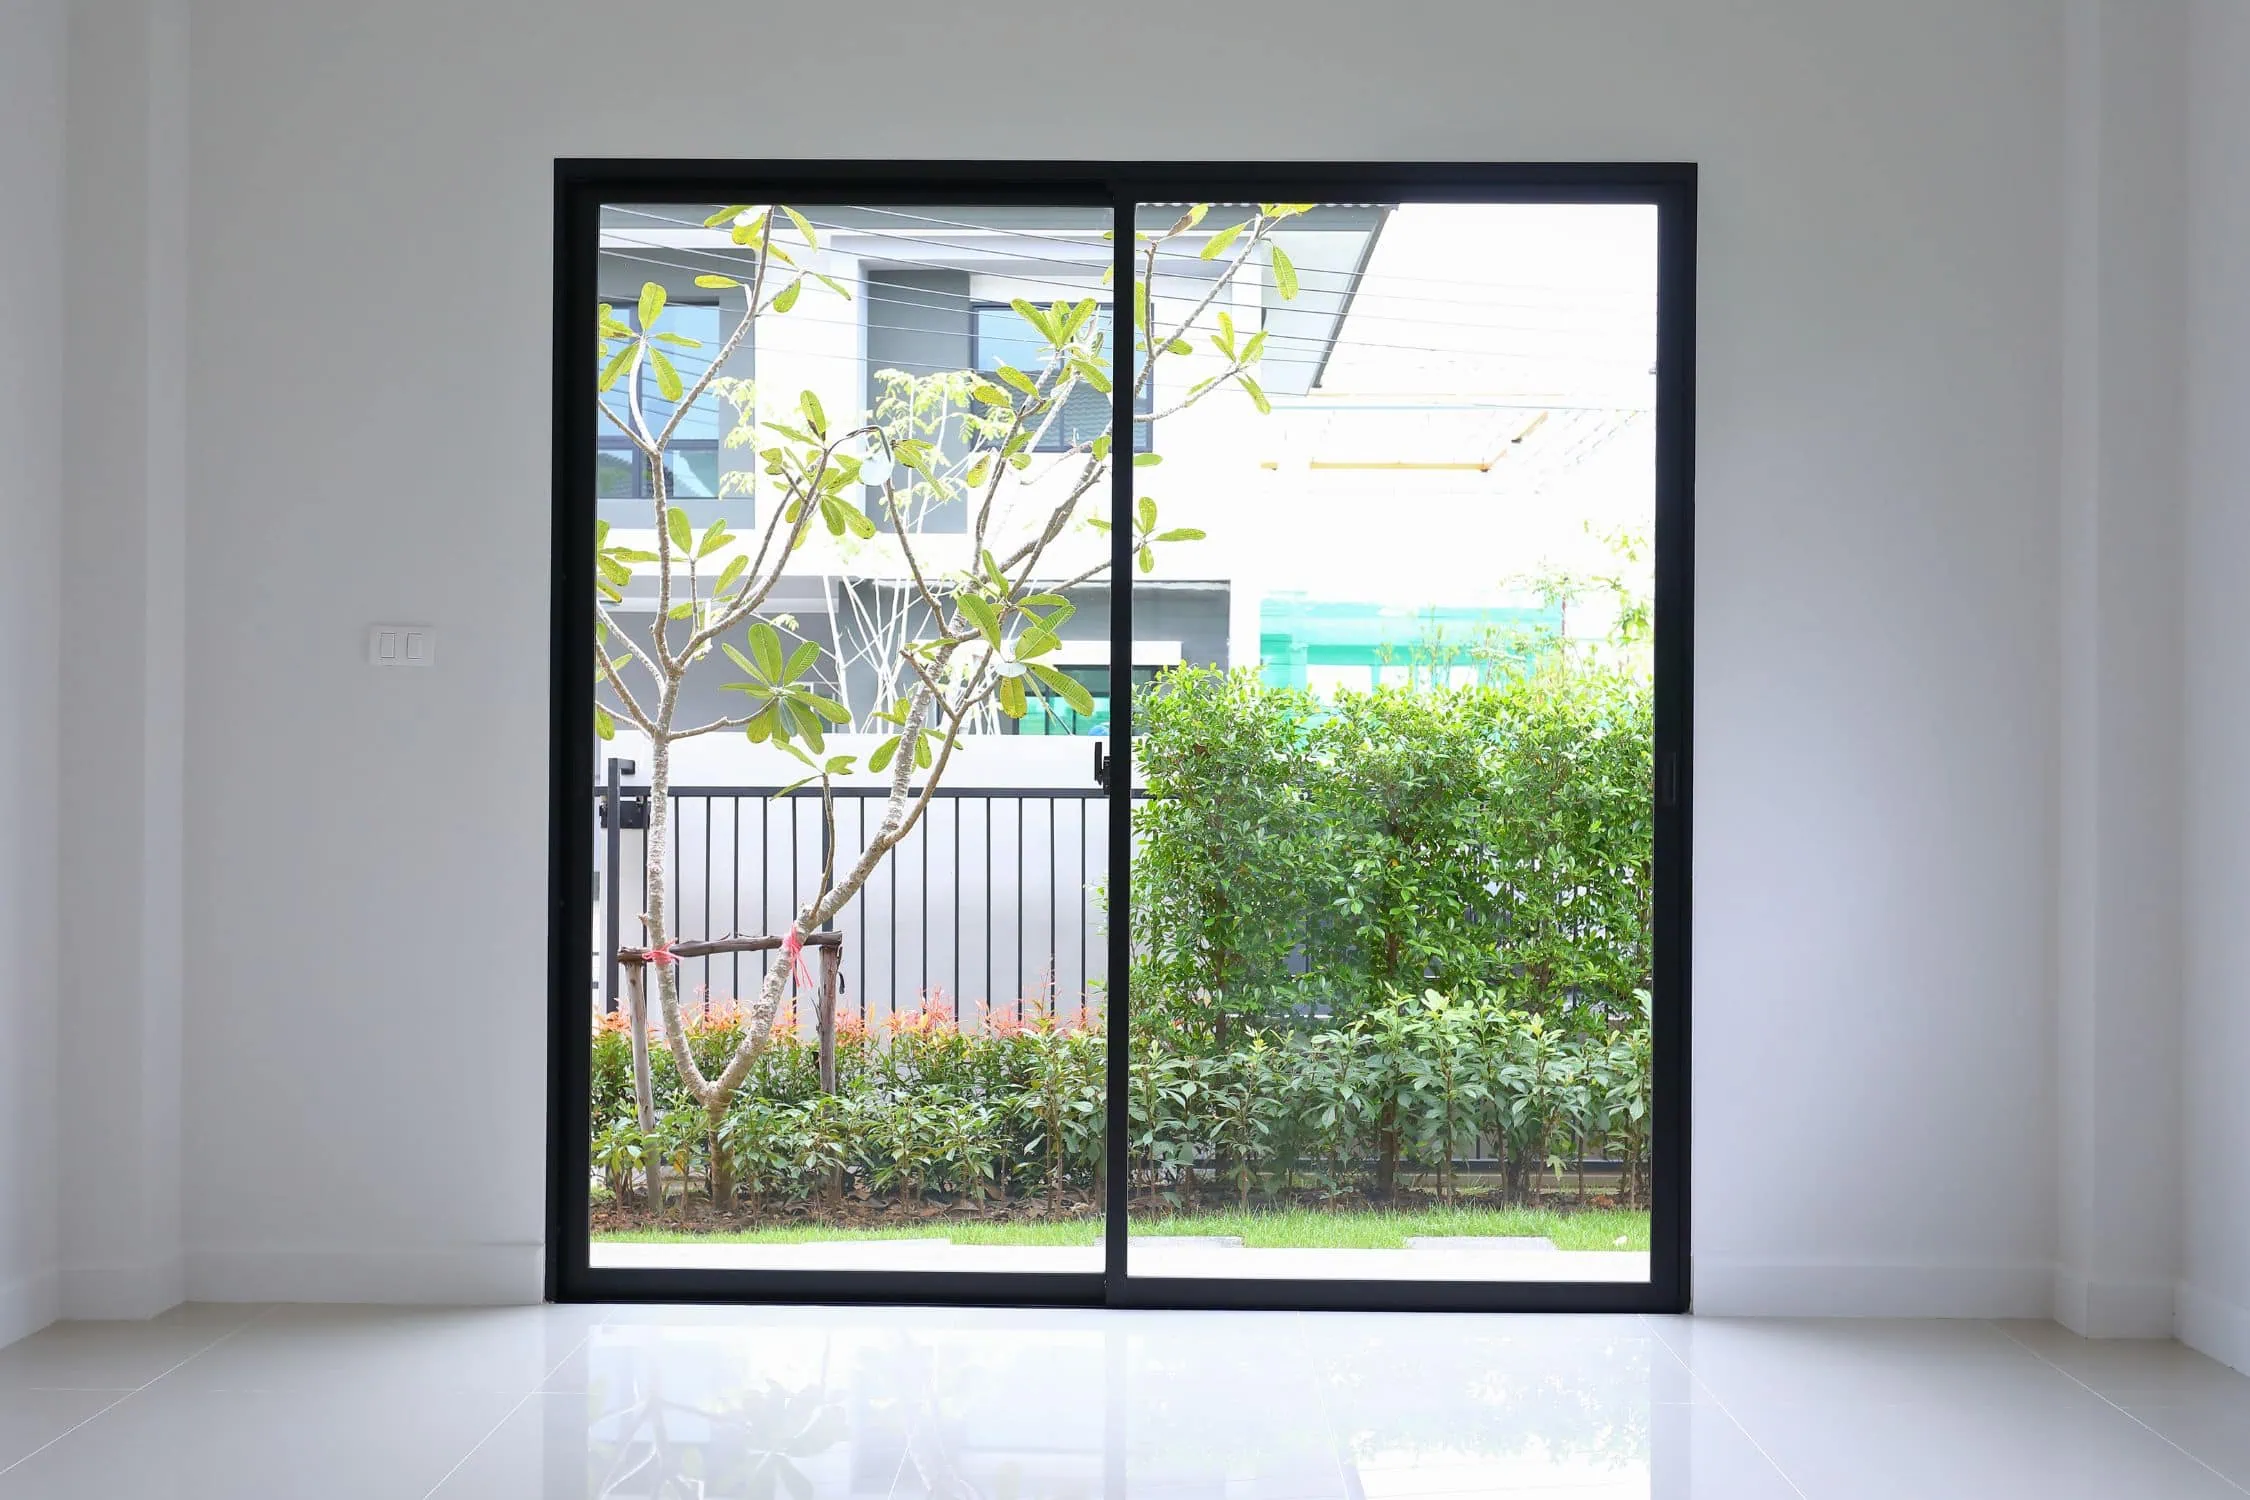
Compare the pros and cons of sliding door vs double door systems from a contractor with 20+ years of experience.
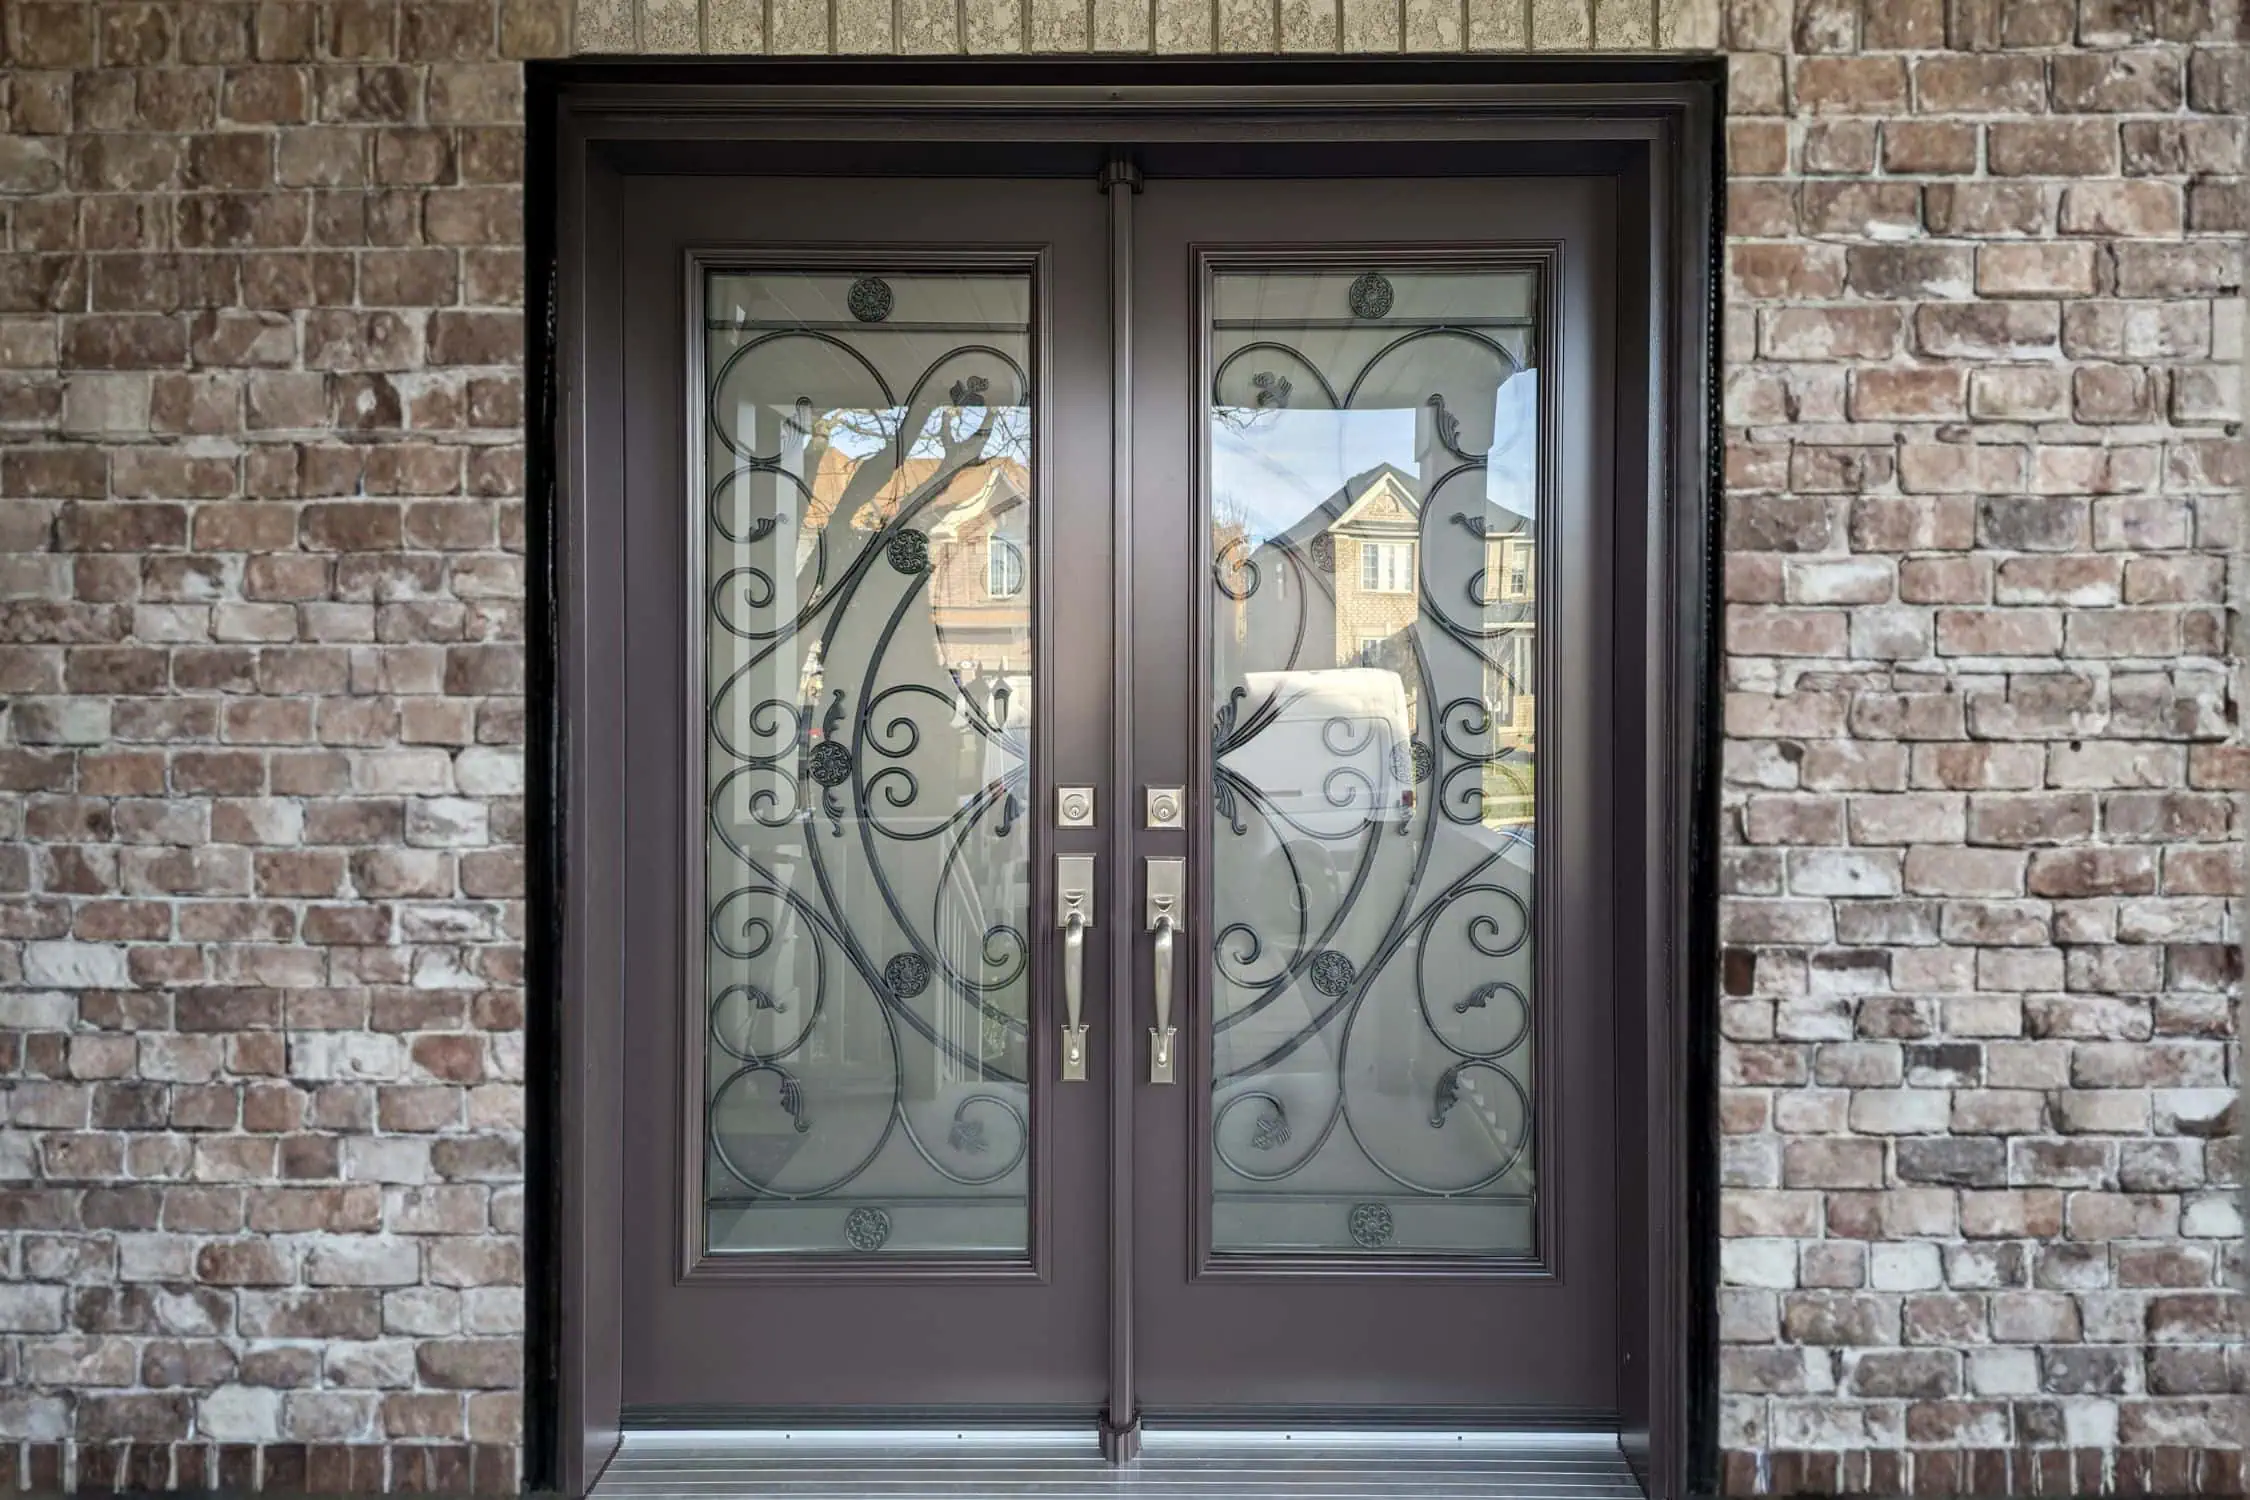
How to seal double doors the right way. Learn where leaks start, how to fix the center seam, threshold, and frame — and when to call a pro.


Incredible quality work, unbeatable price! Super thrilled about my new windows from "Window Man"! Andrew's crew was professional, courteous, they took their time and paid attention to every detail, inside and outside but still finished the job quickly having replaced 7 windows! It is a pleasure to recommend "Window Man" to anyone who is looking for affordable quality windows.
Great quality of work! Took time to listen our expectations and explain our options! Ordered two doors. Both doors were manufactured in reasonable time and replaced within one day. Highly recommend!
Andrew replaced our front doors with a gorgeous single door and it's perfect. He sat with us when we ordered to make sure all was 100% and we couldn't be more thrilled.
Exceptional Service from Andrew! I recently had the pleasure of working with Andrew for my home window replacement, and I couldn't be more impressed! From the initial consultation to the final installation, Andrew demonstrated exceptional professionalism, expertise, and attention to detail. His courteous and communicative approach made the entire process seamless and stress-free. The new windows have transformed my home's look and feel, and I've already noticed a significant improvement in energy efficiency. Andrew's commitment to quality and customer satisfaction is genuinely unparalleled. I highly recommend him for any window replacement needs. You won't be disappointed!
If you’re looking for quality doors and windows, efficient installation and easy communication, just call Andrew. We had a new door installed in April and the process went so well we had our windows done in July. Highly recommended on all fronts. Thanks, Andrew!
Andrew and the team at Window Man were amazing from the initial consultation to installation. Andrew was professional, reliable, honest and responsive. Also, his prices were unbeatable. No gimmicks, no run-around, just 100% professional and honest service. I totally recommend Window Man and will be using them exclusively on projects moving forward. Thanks for the amazing door and install!
Andrew replaced our front door a few weeks ago and the transformation is incredible! It looks better than we could have imagined since the work was efficiently and professionally done. From start to finish, Andrew made the process easy - he showed us photos of his work which helped us to imagine what to expect, he quickly responded to texts/phone calls, and his quote was the most affordable one we received. We really appreciated his friendliness and honesty (compared to many other businesses who make it clear that they only care about the money). When we needed him to check on something after the installation, Andrew made a trip downtown just to make sure we were happy! Not only have we passed on his number to our admiring neighbours, but we plan to have Window Man come back to do more work in the future! Do not hesitate to get a quote or hire him on the spot...you won't be disappointed. Thanks for updating the look and value of our house Andrew!!!
This was an overall great and easy experience. We are glad that we chose to deal with Andrew. Fast responses, easy to deal with and professional responses (even on a Sunday) made this experience so smooth. We uses them for our front door but will definitely consider them for any window replacements. Prices were fair and workmanship was quick and professional. Full door glass insert.
Andrew is great! I love the new doors! I started my search online and compared some prices and brands. I then searched Kijiji which is where he had an ad that lead me to calling Window Man (Andrew). I wanted to replace existing builder standard doors that came with the house, with full glass so that it would let more light through, plus the doors were not well taken care of by the last owner of the house. Andrew called and came over to show me some options (literally next day, but it was slow season I guess for him in Feb) I checked other vendors, but Andrews prices were way more competitive. Other guys were charging prices for standard doors with full glass and he got me these beautiful things - what an upgrade! He's easy to talk to, straight to the point and even gave me some pro's and con's about getting black aluminum vs standard aluminum for the bottom of the door (standard hides dirt better than black). he also warned me about the challenge of installing smart locks because the smart lock would be uneven for double doors on one side. He did keep me updated during the COVID because the door manufacturer was closed. I wasn't in a rush anyways so win-win Great guy, professional, straight. I would recommend him to my family and friends.


— Anastasia